Explore your padel club.
Before you build it.
What do players see when they arrive? Will they notice the shop? Where should the court lights go? Is the route to the toilets clear? Can people watch a match from the café?
We build a custom interactive viewer of your club from your floor plans, site photos or sketches. Walk the player’s route, try court colours and café layouts, then share the version you like with your team.
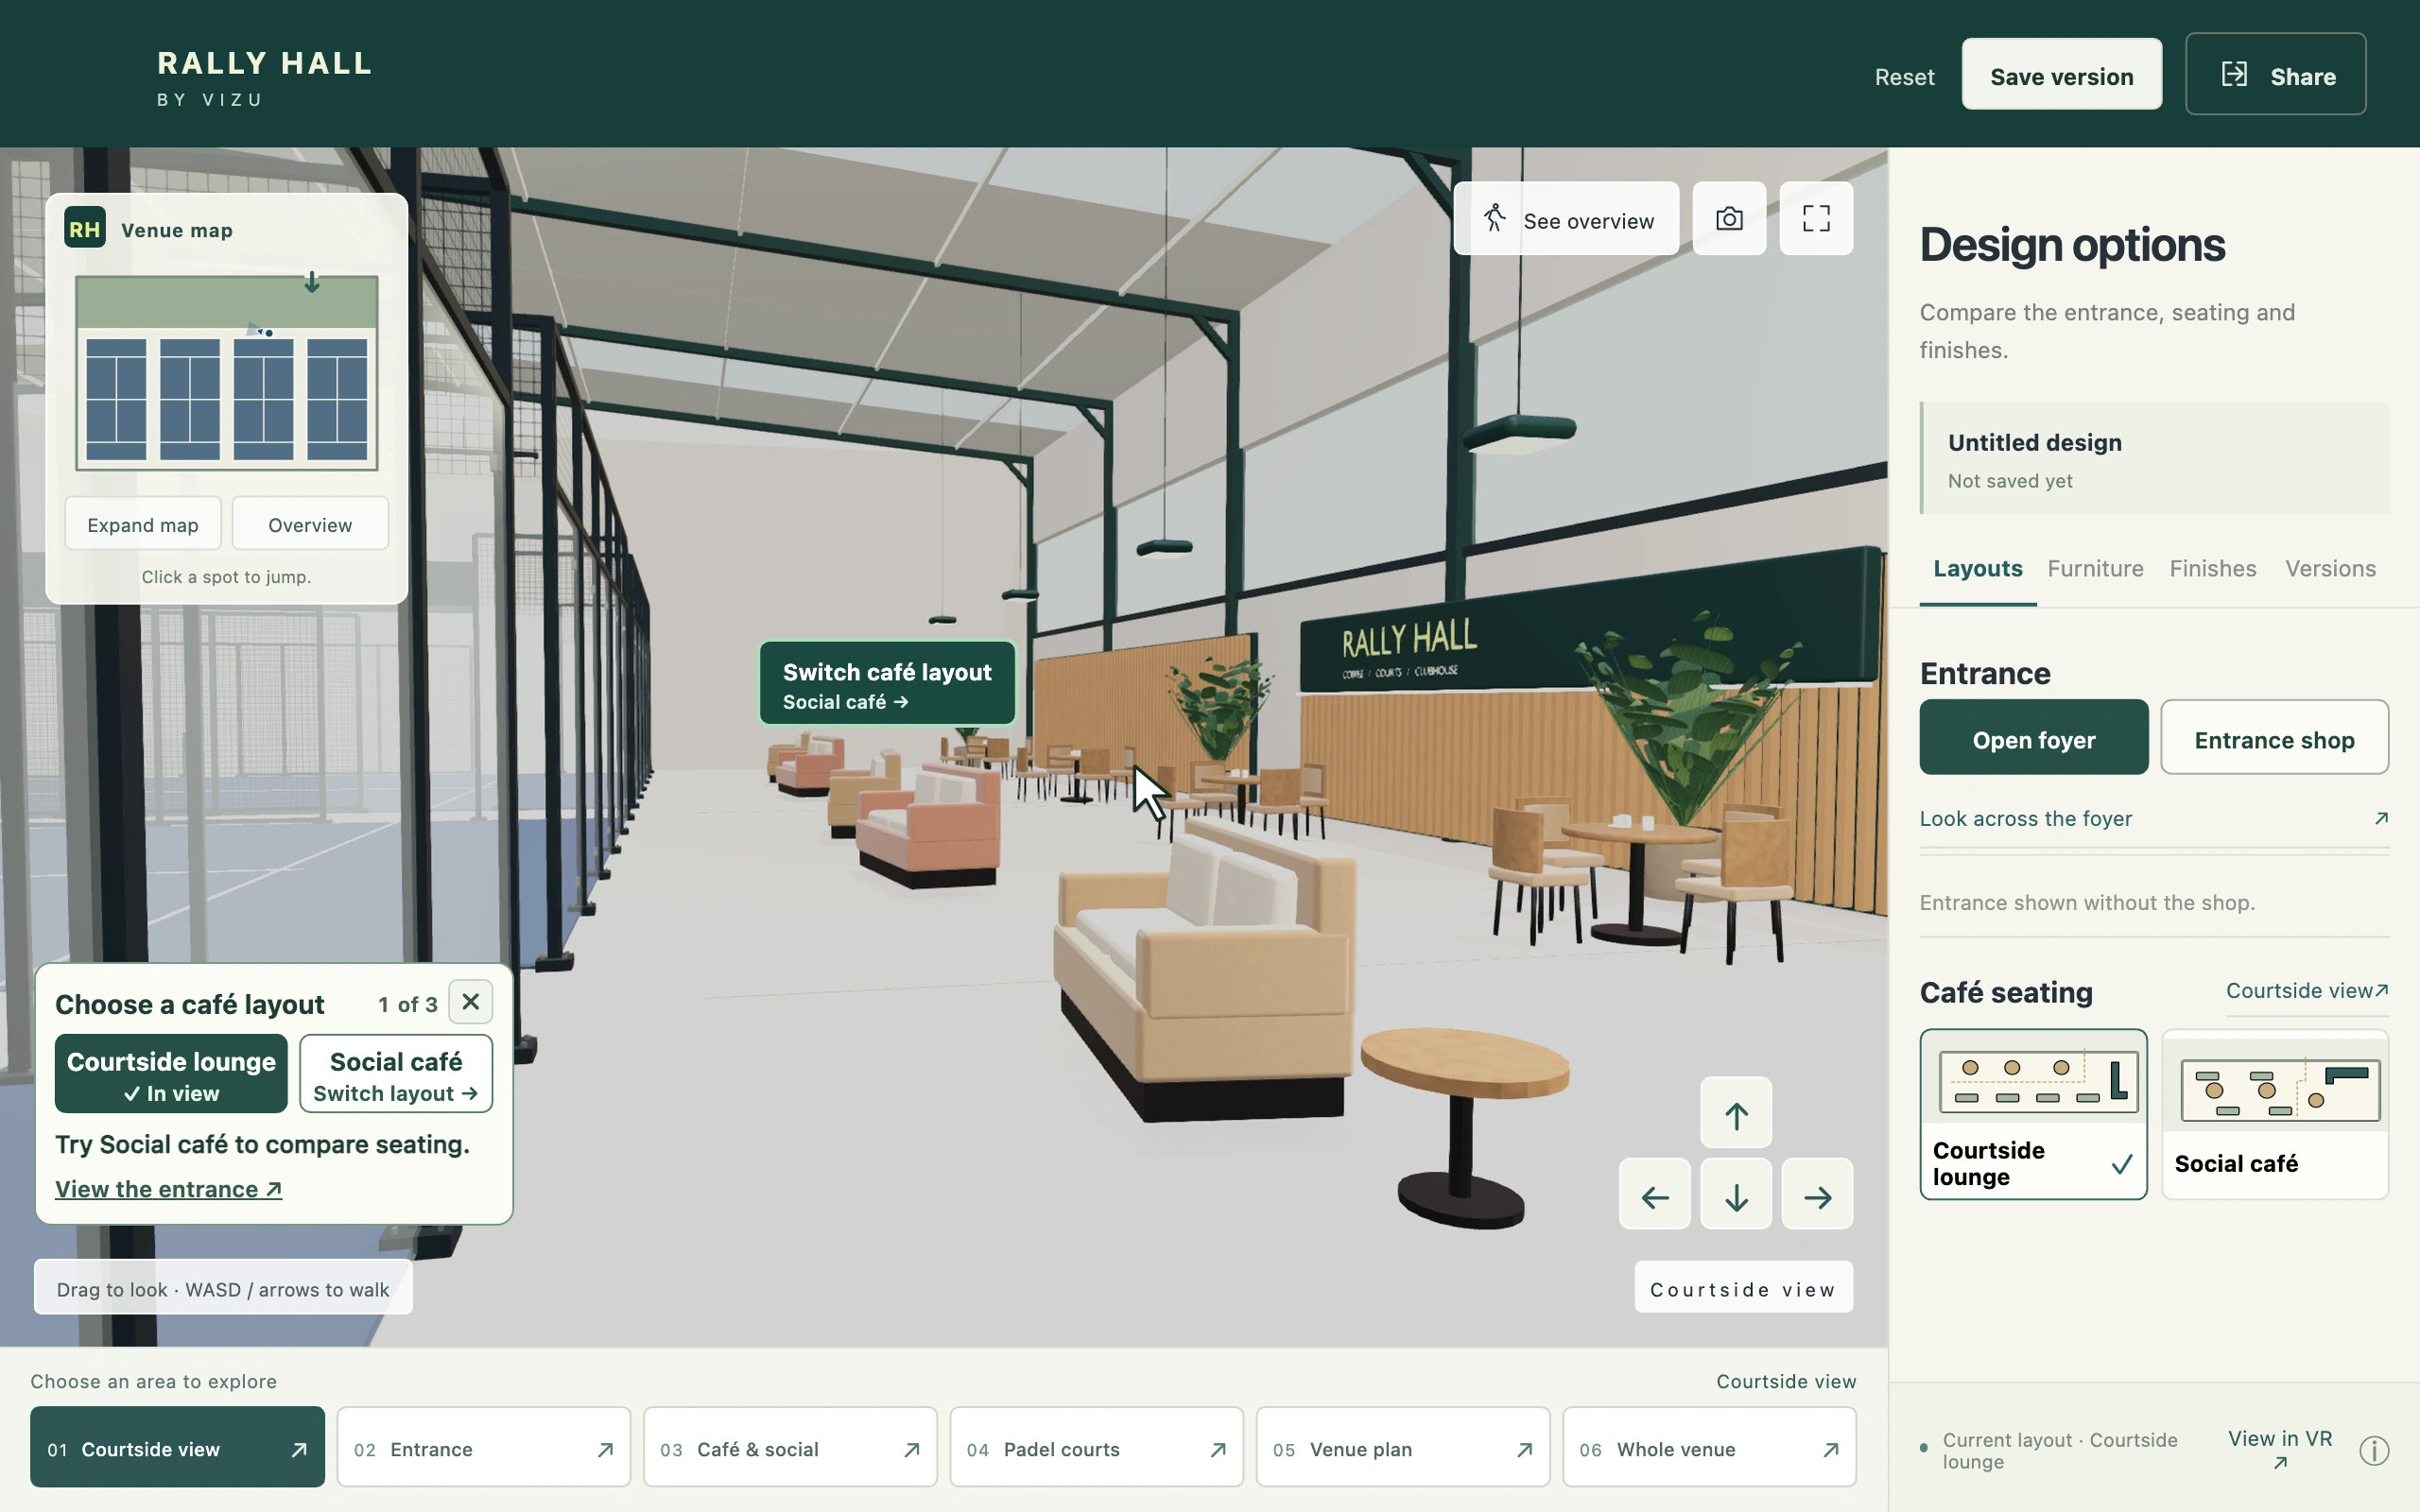
Will players notice the shop?
Rally Hall is VIZU’s four-court padel demo. Compare the entrance, court finishes and café seating below, then open any option in 3D to see what a player would see.
From site plan to team decision.
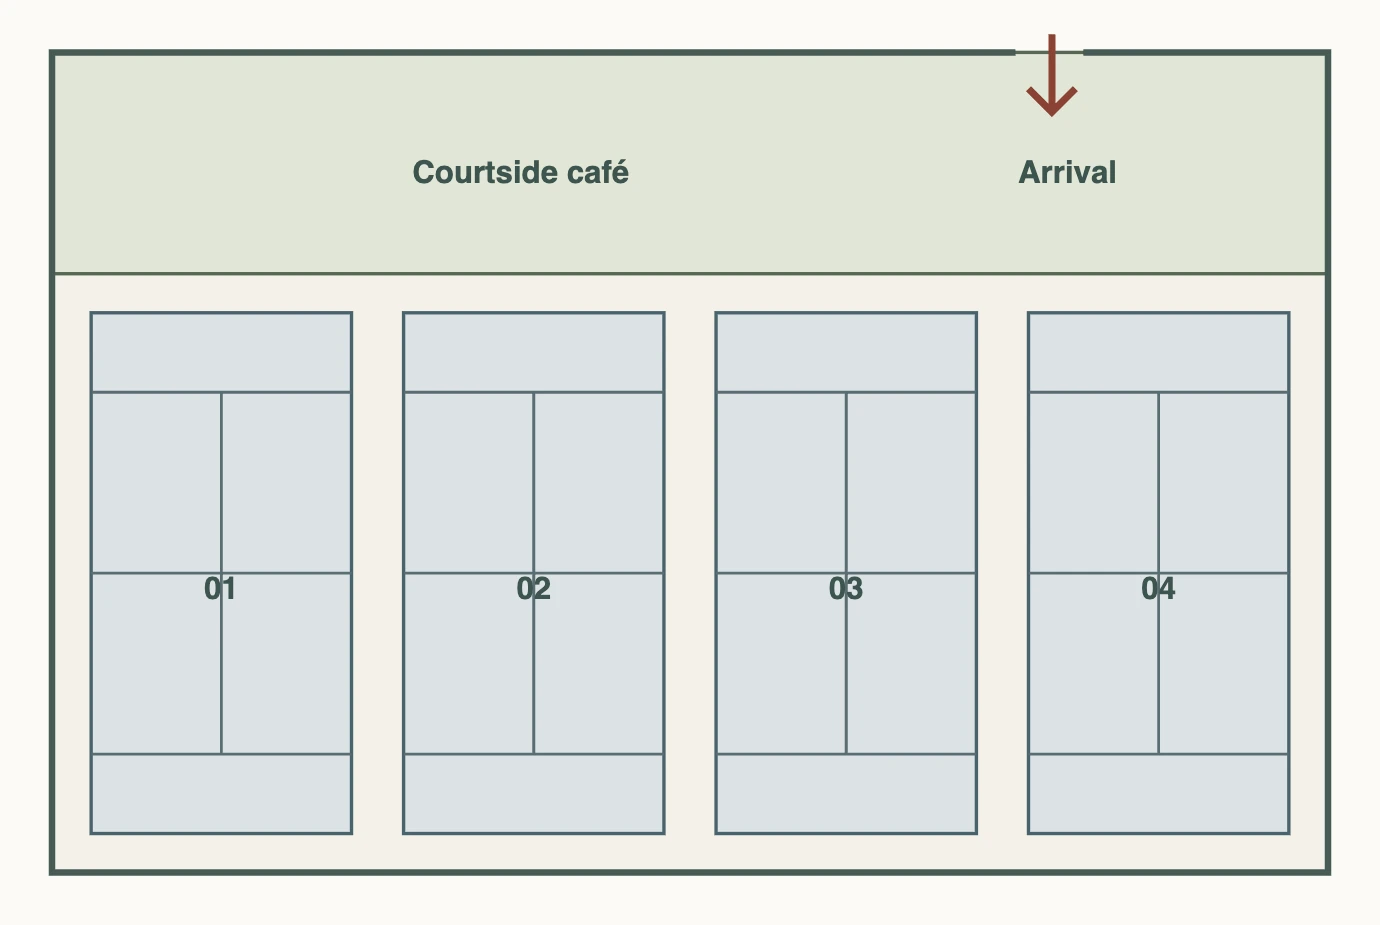
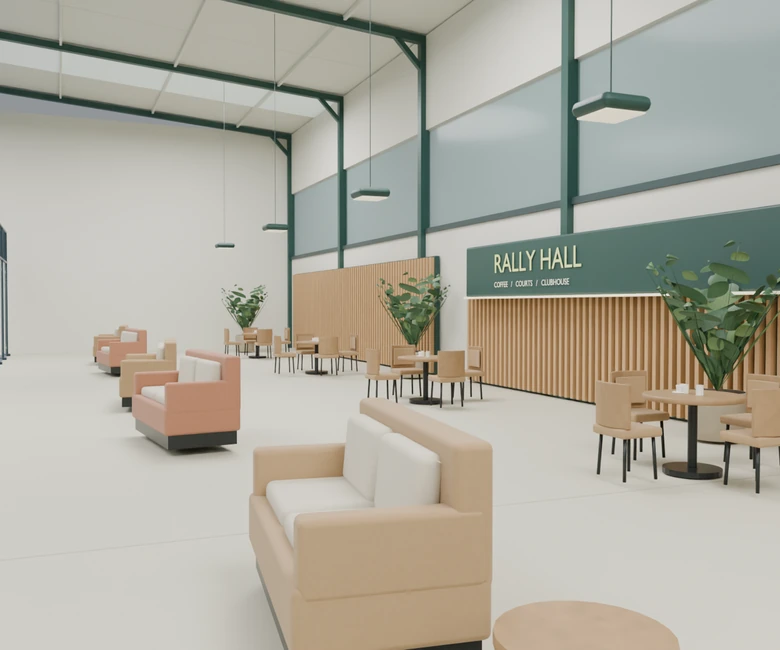
01
Start with the club plan.
Send your plan and site photos, then choose the decisions you want to test. We use them to build your club’s model and interactive viewer.
02
Follow a player’s route.
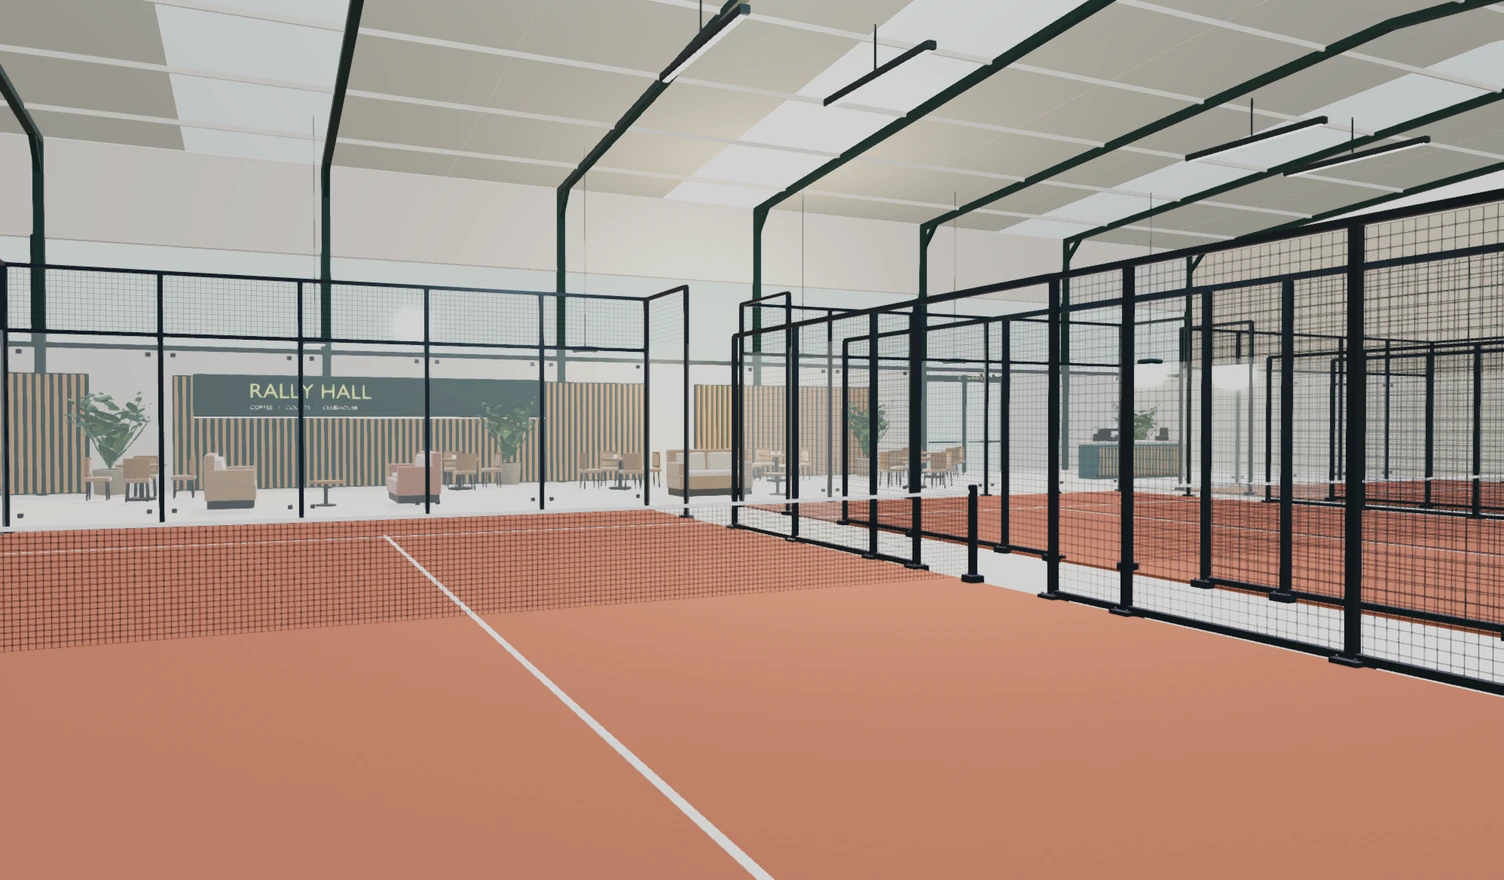
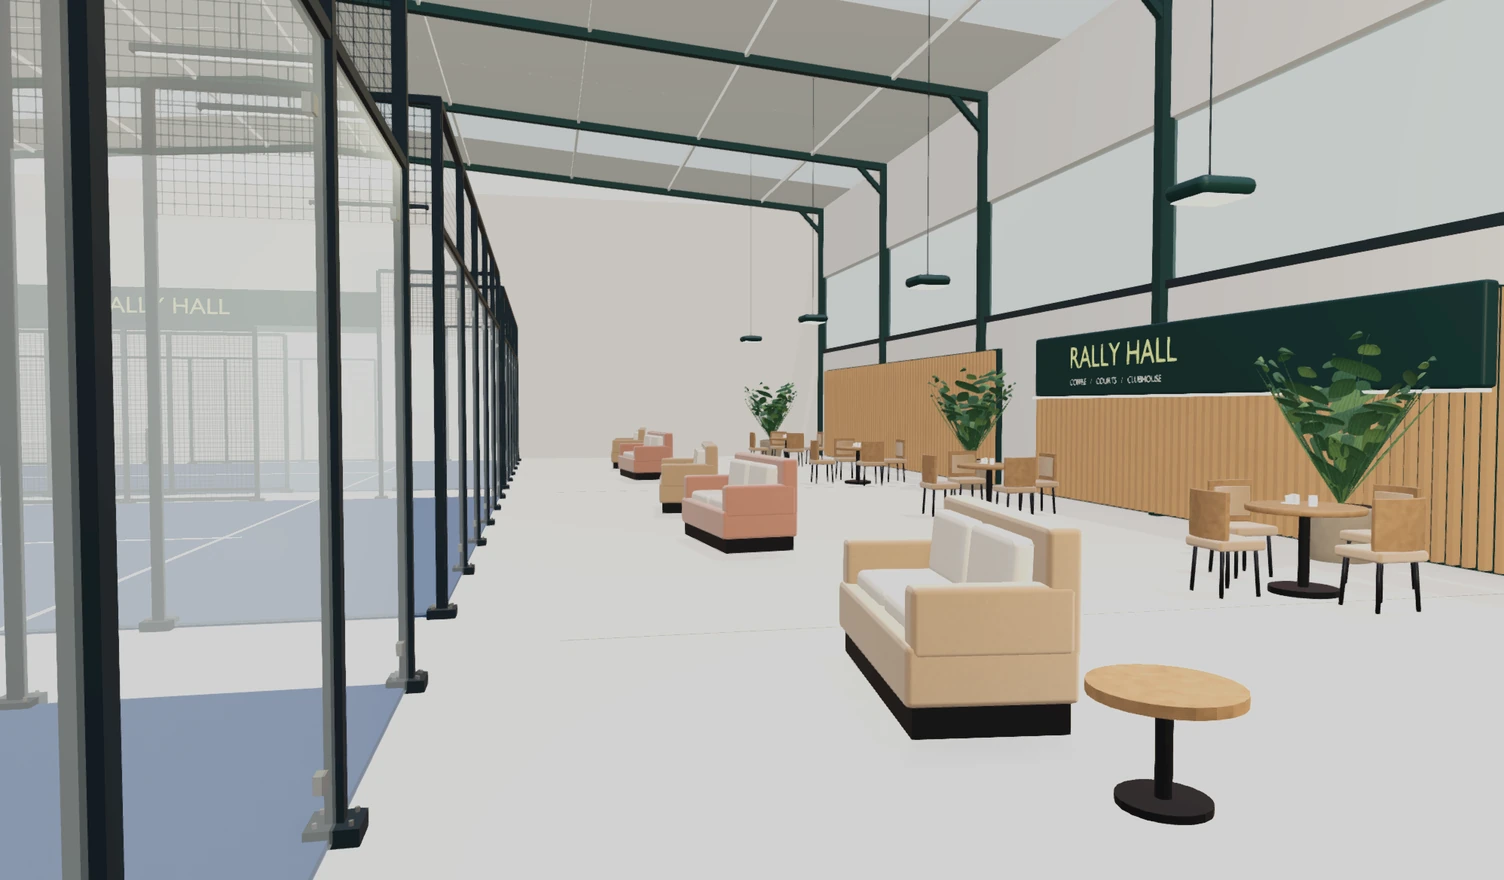
Walk from reception to court. Can a player see the shop from the entrance? Does the café queue block the route?
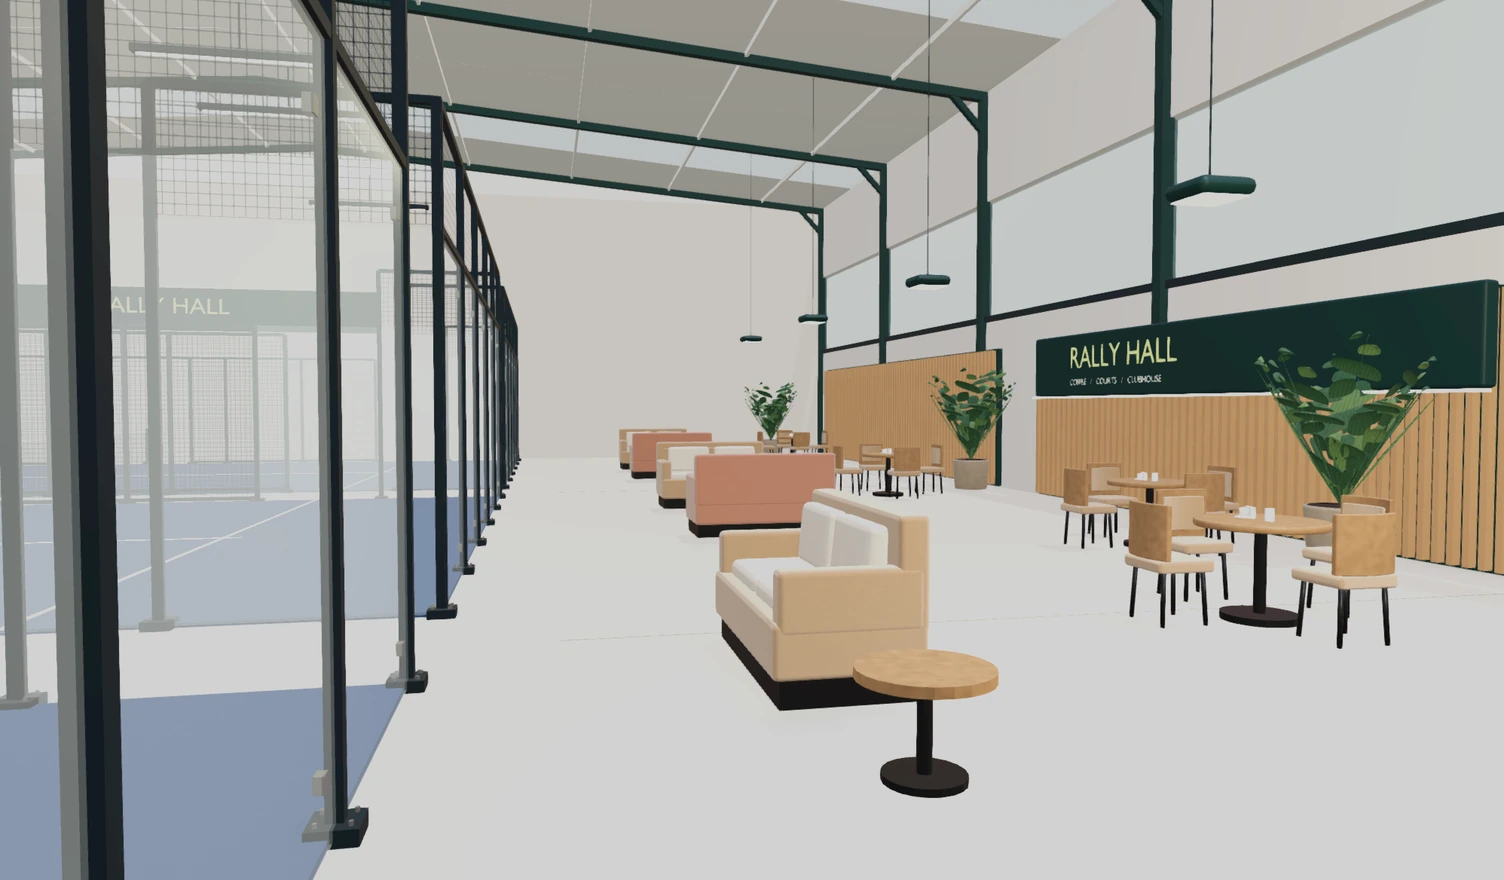
03
Agree what to change.
Save the options and send your team a link to each one. Everyone can open the same layout and agree what to change.
Ways to share your design.
An interactive viewer of your club.
Follow the route from reception to court. From the same spot, switch the café seating or try a different wall finish. Save a layout and send your team a link that opens on that choice.
Layout review
Review the choices with your team in a custom interactive viewer of your club.
What you get
- A model of your spaceOne to three connected areas within a 2,000 m² project limit. Your brief confirms the model extent and level of detail.
- Layout optionsWe prepare the choices in your brief, such as court finishes, light positions or courtside seating.
- Your club’s interactive viewerIn a guided review, walk the player’s route and switch between the agreed layouts, furnishings and finishes from the same viewpoint.
- Four presentation stillsFour agreed viewpoints, supplied at up to 4K for meetings and presentations.
- One agreed revisionUpdate the model and review materials once using your team’s agreed feedback.
- Saved layouts to shareSend a link that opens your preferred layout in a browser. Three months of hosting are included.
Project total
Only need an interactive viewer, stills, video or VR?Choose individual outputs or combine them. Projects start at £999, including model creation.
Model creation is included. Choose one output or combine several.
Your whole project
Basic
One space · up to 500 m²
£999one-off project total
Your package includes
- 3D model creationOne space or modest site up to 500 m² with standard furnishings. The model extent and level of detail are agreed in your brief.£900
- StillsOne agreed view · up to 2K · JPG / PNG£99
One model revision round, plus one consolidated revision round on the selected outputs.
Model creation included once.
Let’s talk about your project.
If you’re unsure which package fits, tell me what you’re planning and the decision you need to make. A floor plan or a few photos are enough to start.
A few useful details.
Can I start with photographs?
Yes. Photographs can help establish the appearance and context. Drawings and measured dimensions help establish the space. We agree what can be modelled and where assumptions remain.
Does everyone need a headset?
You can explore the space in a browser. For a life-size view, open Rally Hall in Meta Quest Browser on a Quest 3 or 3S and select View in VR.
What can I change in Rally Hall demo?
Try court and wall colours, switch café layouts, and show or hide furniture and planting. Save or share the setup you like. For your own project, VIZU can prepare lighting, toilet or shop layout options agreed in your brief.
What do the package prices include?
The Layout review includes a model of your space, a custom interactive viewer with agreed layout options, a guided review, four stills, one agreed revision and a shareable link hosted for three months. Your brief confirms which areas to model, the level of detail and the arrangements to review. Other packages show their own scope and revision allowance.
Can I combine outputs?
Yes. Choose an interactive viewer, stills, video or VR in any combination. Model creation is charged once. VR includes the interactive viewer. Basic and Premium viewer and VR projects include three months of hosting, with optional ongoing hosting at £19 per project/month. Custom hosting is agreed with the scope.